Jack C. Taylor Conference Center Spaces




Lockheed Martin Auditorium
- Plush, business-class seats with individual laptop tables
- Generous aisles spacing designed for extra legroom and ease of movement
- Stage equipped with LED wall for presentation display
- Fully integrated, in-house livestreaming, broadcasting, and recording capabilities
- Theater-quality acoustics, lighting, and overhead central-projection
- Advanced displacement ventilation system delivering optimal climate control, improved air quality, and reduced noise and contaminants
- Private green room with adjoining restroom, conveniently located next to the stage for speakers and VIPs
- Capability to host classified discussions up to the TS/SCI level on a per-use basis
Atrium & HII Grand Foyer
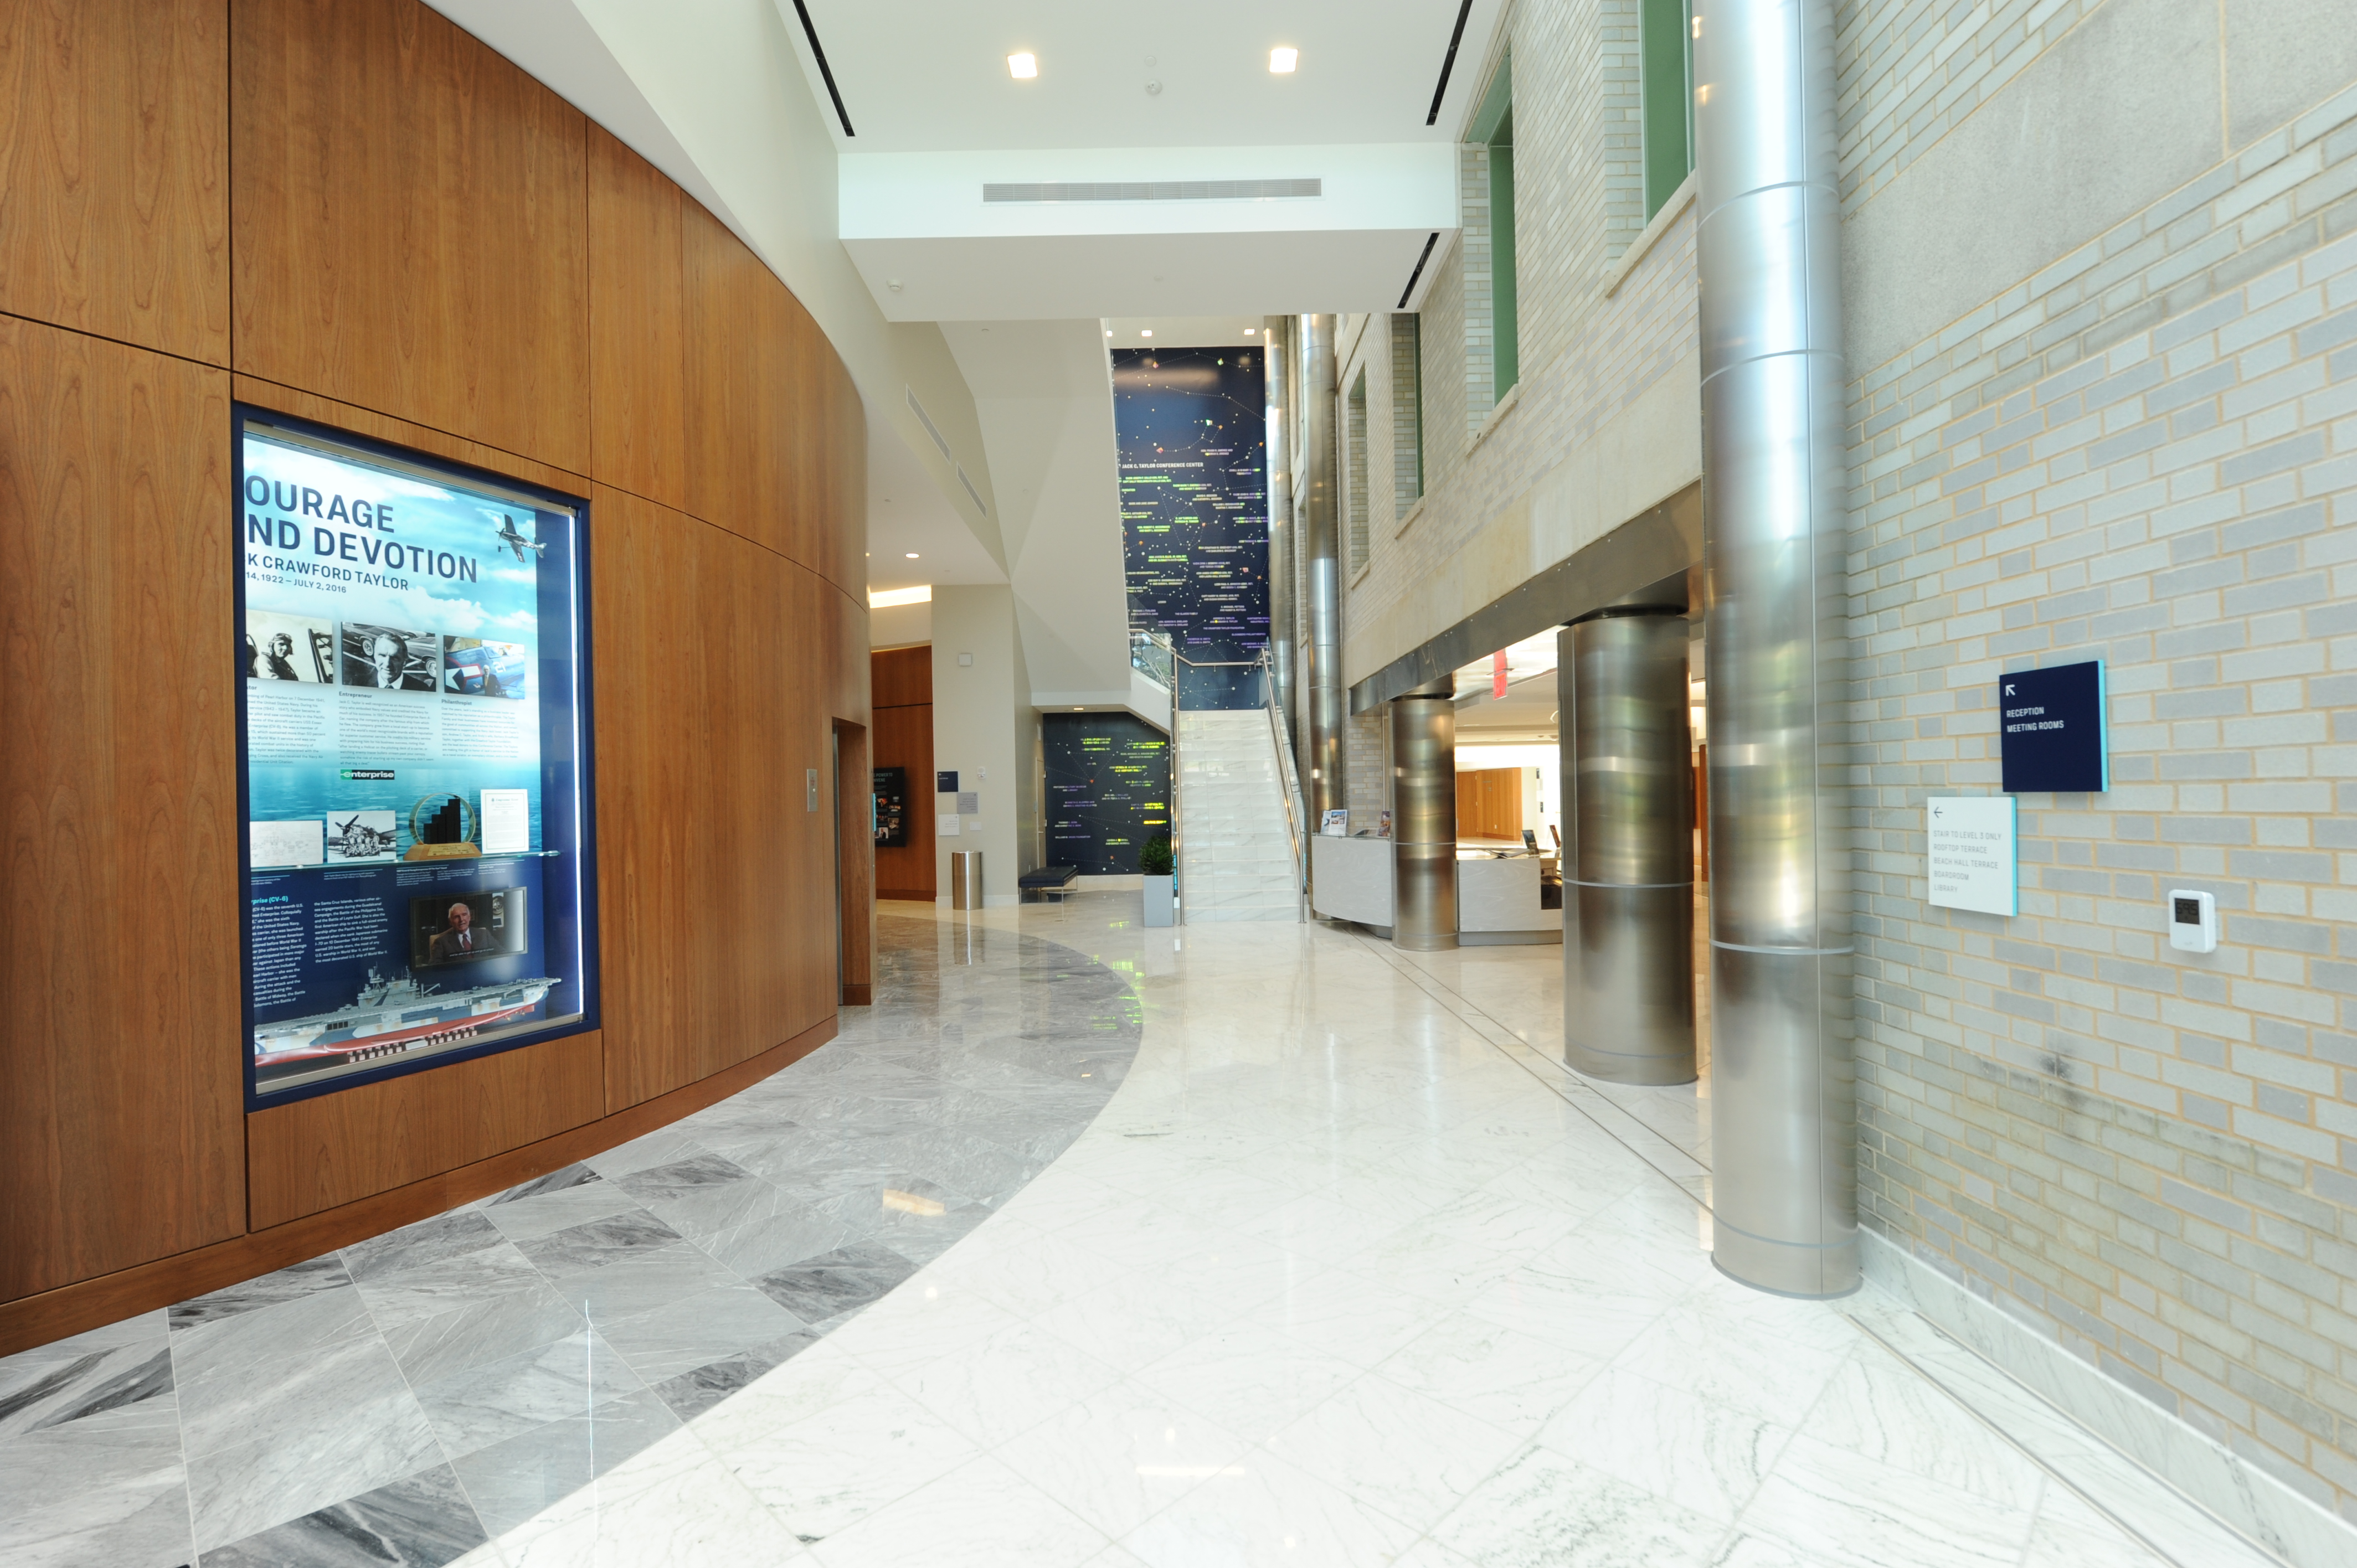


- Prime location directly outside of the Auditorium, making it a highly convenient and natural gathering space for event check-in, registration, and guest flow management
- Features marble flooring throughout
- Versatile layout suited for a variety of functions, including welcome receptions, networking events, exhibits, and sponsor displays
- Sunlit atrium enhanced by expansive skylights
Topside Terrace
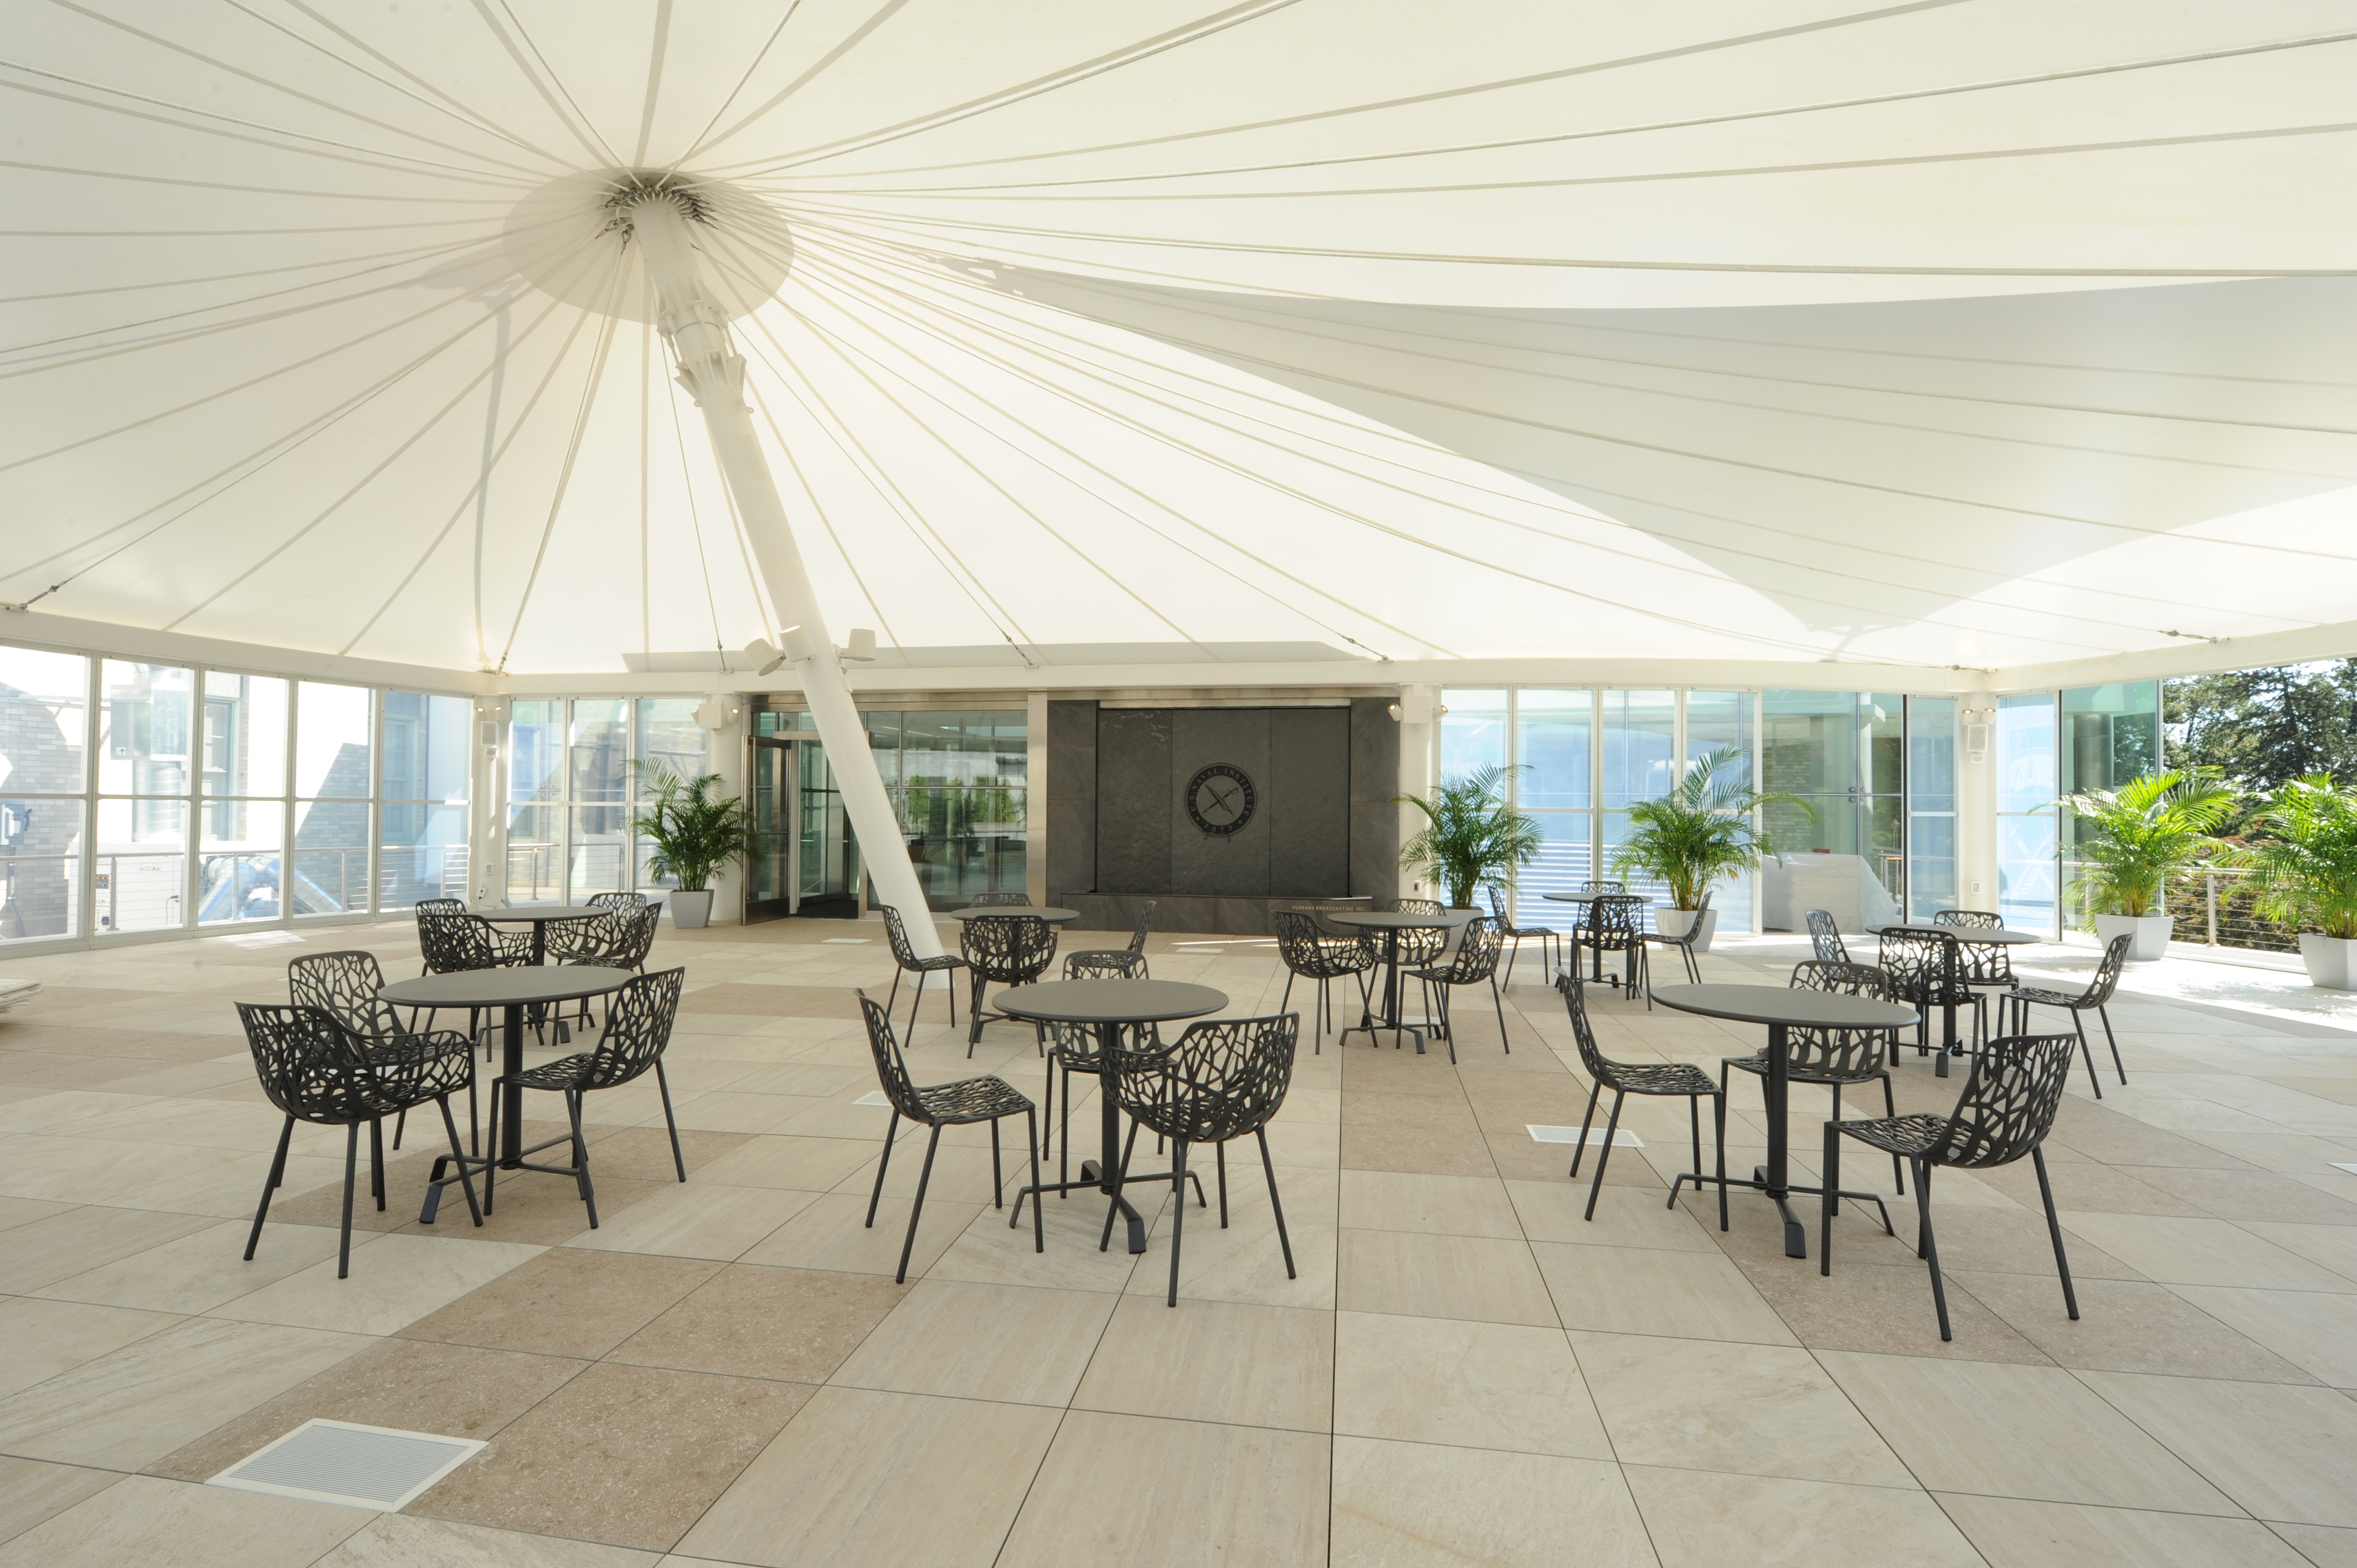

- Features floor-to-ceiling window panels that can be removed, creating a seamless indoor-outdoor experience
- Fully equipped with integrated sound and lighting systems
- Highlights a water-wall and 360° views of Annapolis and the United States Naval Academy
- Year-round comfort and usability, supported by a heating and cooling systems that maintains an optimal environment regardless of the season


- Ideal for dining and social functions, including breakfast meetings, luncheons, networking breaks, cocktail receptions, and seated dinners
Severn Terrace



The Vice Admiral William D. Houser – Battle of Midway Terrace
- Panoramic views overlooking the U.S. Naval Academy and Severn River, providing a truly memorable backdrop for any event
- Perfect for evening gatherings and seated dinners, where guests can enjoy the sunset, waterfront breeze, and the beauty of Annapolis

Meeting Rooms



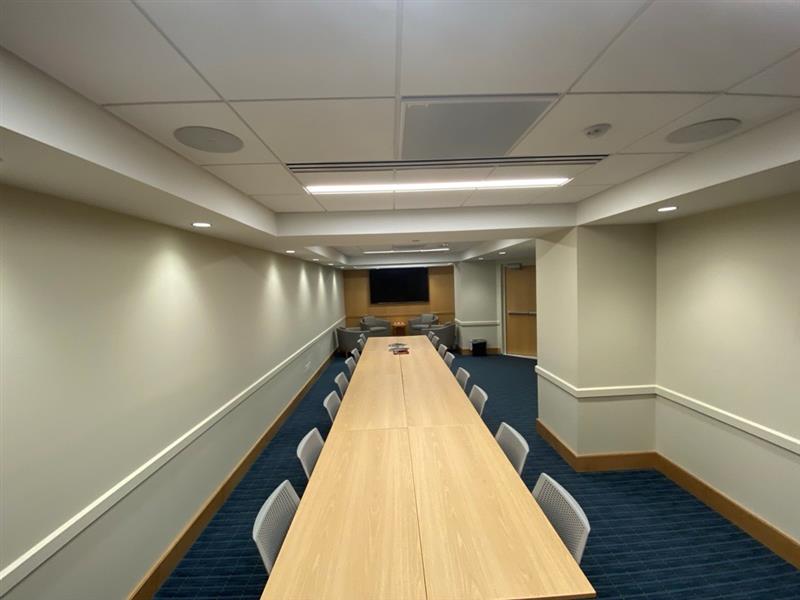
- Five separate meeting rooms that vary in size and capacity
- Built-in presentation screens, plug-and-play AV technology, providing user-friendly experiences
- Ability to go classified up to the TS/SCI level on a per-basis use
- Flexible and scalable layout options
- Uniquely styled and furnished